Hp1000 Pool Modular Data Center

Product Overview

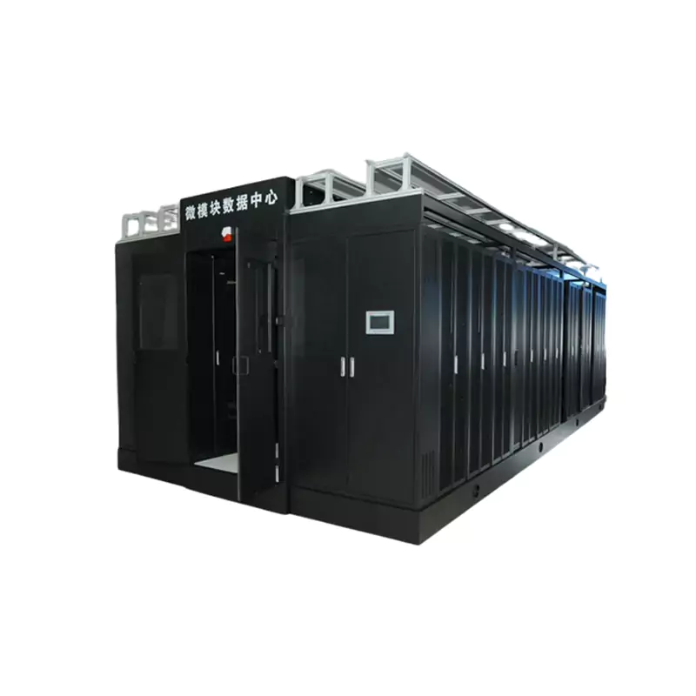
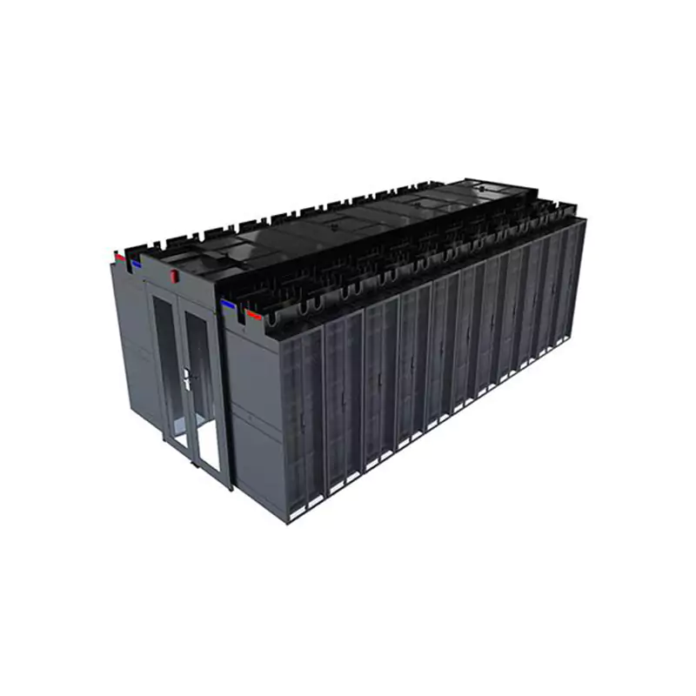
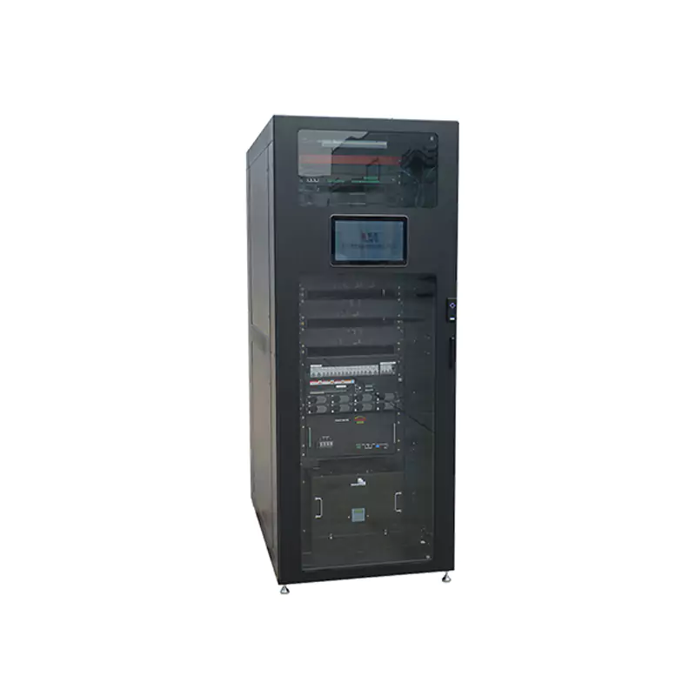
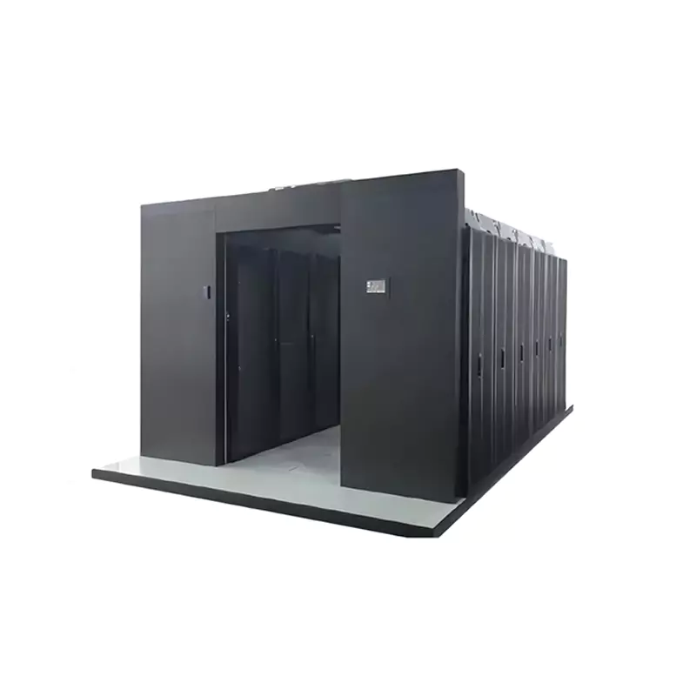
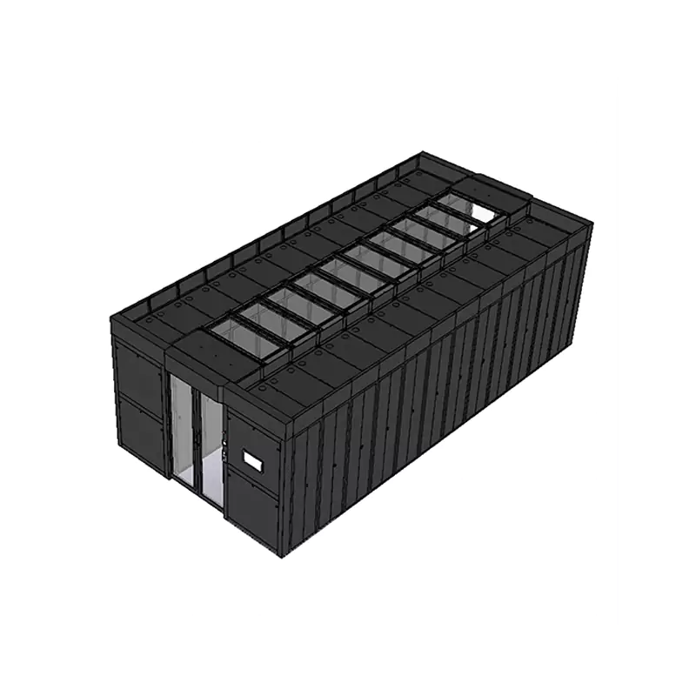
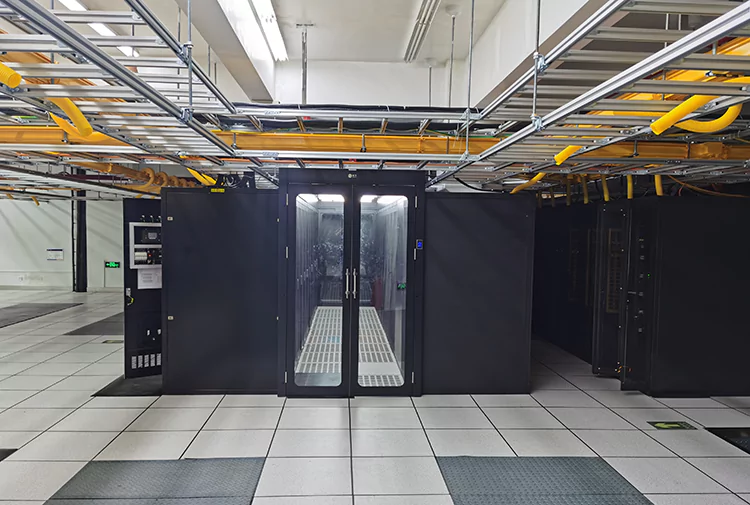
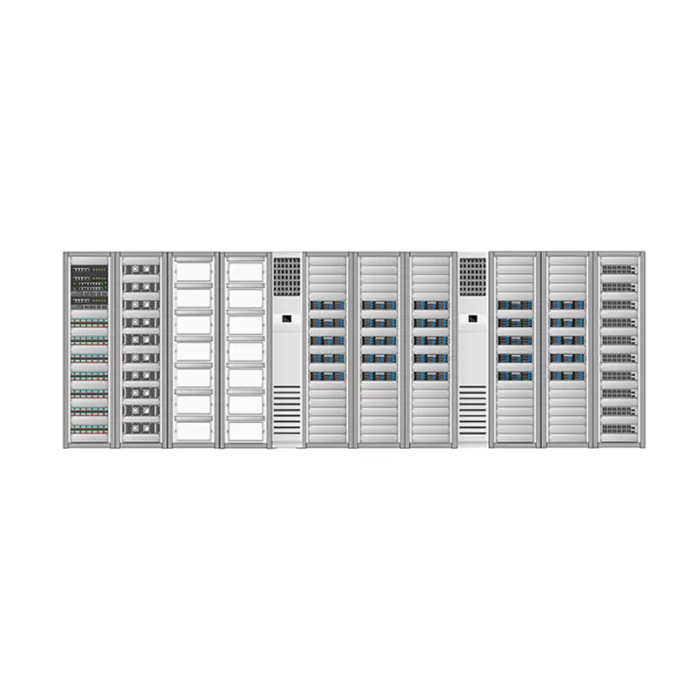
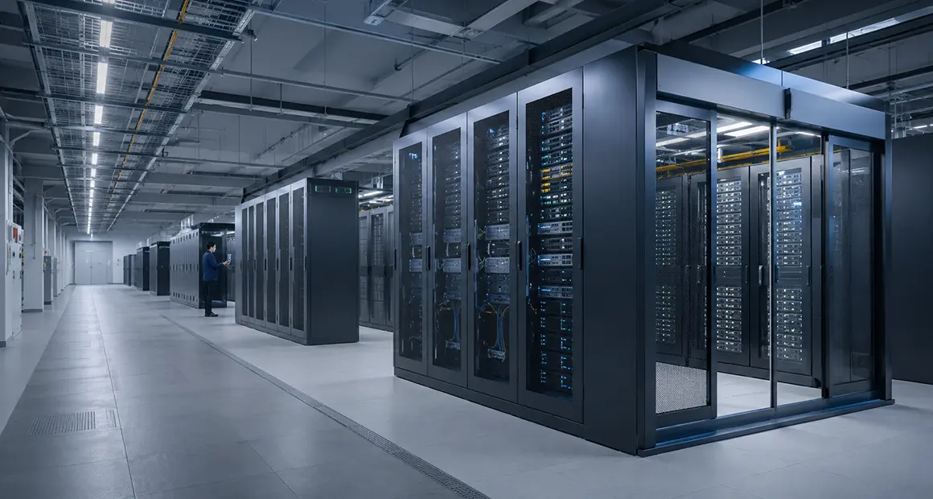
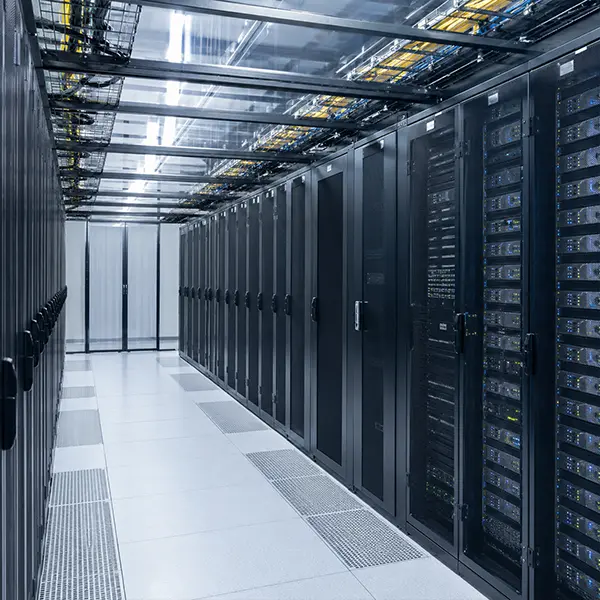
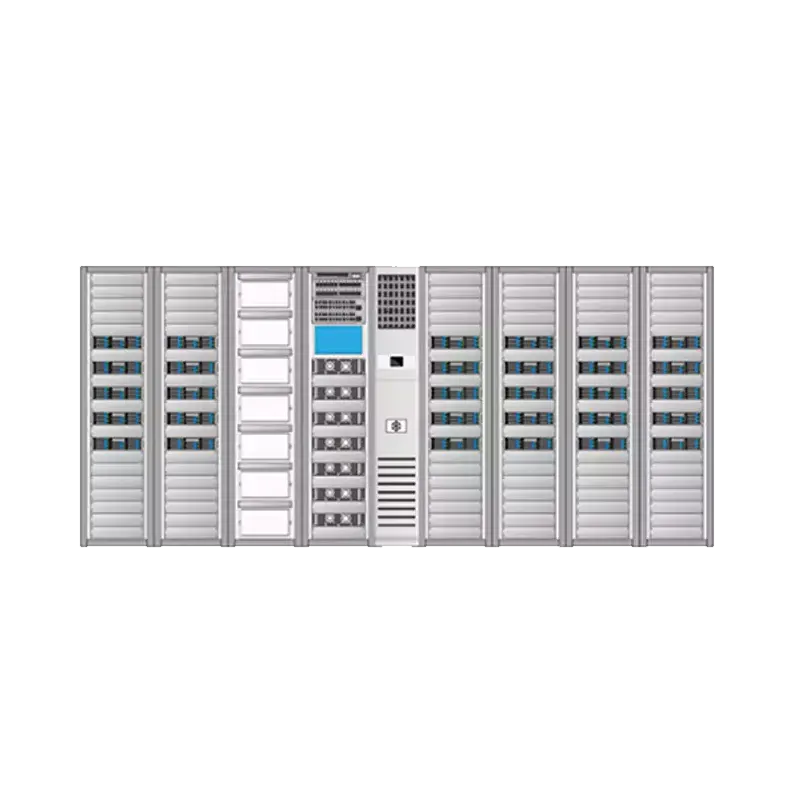
The HP1000 pool-level micro-module is built for cloud computing and high-density server scenarios. The complete system integrates power distribution, in-row cooling, an enclosed cold aisle, comprehensive cabling, environmental monitoring, and fire suppression systems, using 3+1 redundant in-row air conditioners paired with a 120KVA modular N+1 UPS. The entire unit is factory pre-fabricated with standardized components, requiring minimal on-site construction work, and supports flexible expansion from 10 to 40 cabinets. Hot/cold aisle isolation eliminates hot spots, effectively lowering PUE, and it comes with a local touchscreen plus remote multi-channel monitoring, with optional FM200 fire suppression, suitable for large and medium-sized centralized data centers.

Cabinet:
10-40 units, 6KW load per cabinet
Cooling:
25KW × 4, R410 refrigerant
Power distribution:
120KVA UPS, Class C lightning protection
Monitoring:
10-inch touchscreen with remote alarm

Key Advantages

Low-energy, high-efficiency cooling

Hot/cold aisle isolation eliminates hot spots, and the efficient cooling and power distribution system lowers the overall system PUE

Standardized, rapid deployment

Factory-prefabricated, standardized component sets allow flexible expansion of cabinet count according to business scale

Stable and reliable overall system

The entire unit undergoes factory testing before shipment, adapts to various site environments, and causes less construction disruption

Comprehensive intelligent management and control

Full-system coordinated scheduling, with a local touchscreen plus multi-channel remote operations and maintenance alerts

Hp1000 Pool Modular Data Center

Application Scenarios

Data Center

Data Center

Ensure stable operation of cabinets, power distribution, cabling and key equipment

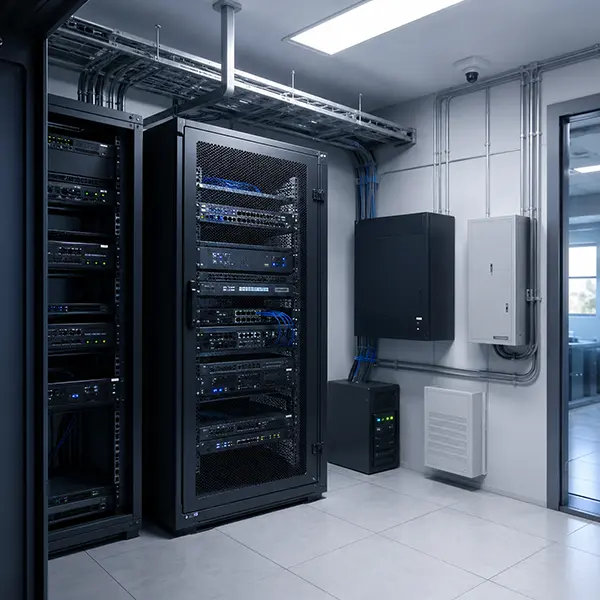
Enterprise Computer Rooms & Edge Nodes

Enterprise Computer Rooms & Edge Nodes

Supports centralized deployment of small computer rooms and edge computing nodes

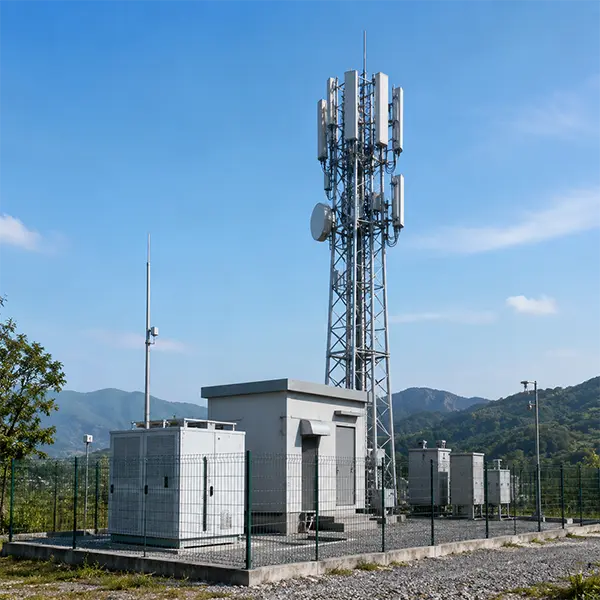
Communication Base Station

Communication Base Station

Supports installation, power supply, wiring and protection for base station equipment

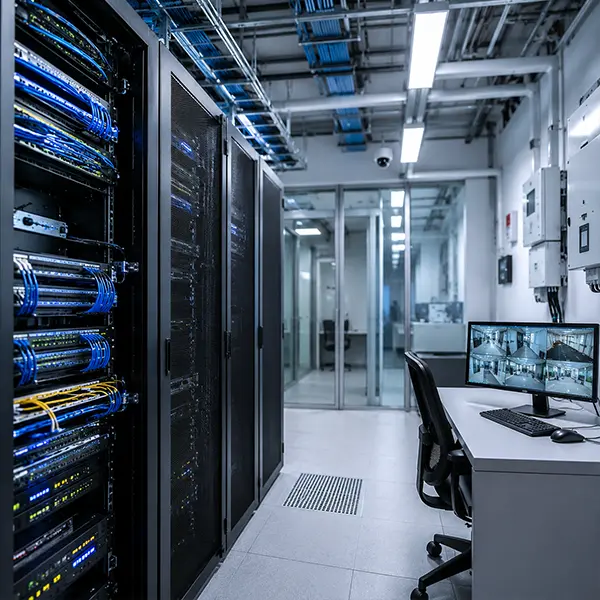
Low-Voltage Systems for Campus and Buildings

Low-Voltage Systems for Campus and Buildings

Supports access and management for park and building low-voltage systems

Technical Specifications

Pool-Level Micro Module Reference Configuration Table
Cabinet System Cooling System
Dimensions (H×W×D mm) 2000(2200)X 600X 1200 Rated AC Input Power 380V AC 50Hz
Aisle Type Dual-row cold aisle system (sliding door or translation door optional) Cooling capacity 25kW x4 (3+1 redundancy)
Quantity per Cabinet 10-40 units Rated Input Power 7.5KW*4
Capacity 42U (46U) × Number of Cabinets Rated Current 23.4A
IP Rating IP30 Heating Capacity 3KW*4
Operating Temperature -20℃~45℃ Refrigerant R410A
Mounting Concrete floor, raised floor Sensible Heat Ratio ≥0.99
Max. Load per Cabinet 6KW Energy Efficiency Ratio ≥3.2
Max. IT Load Power Support 120KW Air Supply Method Front air supply, rear air return
IT Cabinet Load Requirement Static load 1500kg, dynamic load 1000kg Mounting In-row Installation
Power Distribution System Monitoring system
Lightning Protection Level Class C, In 20kA, Imax 40kA Monitoring system Supports remote web interface access
Power Input Single or dual circuit optional Local Interface Standard 10-inch touchscreen
Dual Power Switching System Optional for dual input Mobile O&M Mobile app, SMS alert
UPS Capacity 120kVA modular UPS Smoke Sensor Optional
UPS Architecture N+1 module redundancy Water Immersion Sensor Optional
Input voltage 380V Three-phase 3Ph+N+PE Temperature and Humidity Optional
Output Voltage 220V~240V AC 50Hz
380V~400V AC 50Hz
Access control system Optional
Output Power Factor 0.9 Video Surveillance Optional
Backup Time 15~30min Fire Protection System
Maintenance Bypass Standard Fire Control Cabinet Heptafluoropropane Pipe-free Fire Suppression Cabinet

Note: Specifications shown are standard values. Actual performance may vary depending on installation environment, component compatibility, and grid conditions. We reserve the right to continuously optimize design and specifications. For final technical proposals and formal quotations, please contact our sales team to request an official specification confirmation document.
Related Products

View All Products
Hr2000 Row Modular Data Center

Hr2000 Row Modular Data Center

Integrated single-row enclosed cold-aisle micro-module solution, combining power, cooling, monitoring, and fire suppression systems, for rapid deployment of IT computing equipment in small and micro enterprises and small equipment rooms.

Cabinet:Single row of 1-8 units, 42U/46U, maximum load of 6KW per cabinet

Cooling:In-row air conditioner cooling capacity 12.5KW, R410A refrigerant

Power distribution:UPS capacity 20KVA, lightning protection Class C

Monitoring and fire suppression:Standard 10-inch touchscreen and pipe-free FM200 (heptafluoropropane) fire suppression cabinet

Hr1000 Single Rack Micro Module Dc

Hr1000 Single Rack Micro Module Dc

Single-cabinet integrated micro data center, combining power distribution, cooling, monitoring, and fire suppression, with installation in just 4 hours, suitable for small and micro enterprises and small edge equipment rooms.

Cabinet:42/46U, 6KW load per cabinet

Cooling:3.5KW, R410 refrigerant

Power distribution:6/10KVA UPS, Class C lightning protection

Monitoring:10-inch touchscreen with remote alarm

Hc Container Module

Hc Container Module

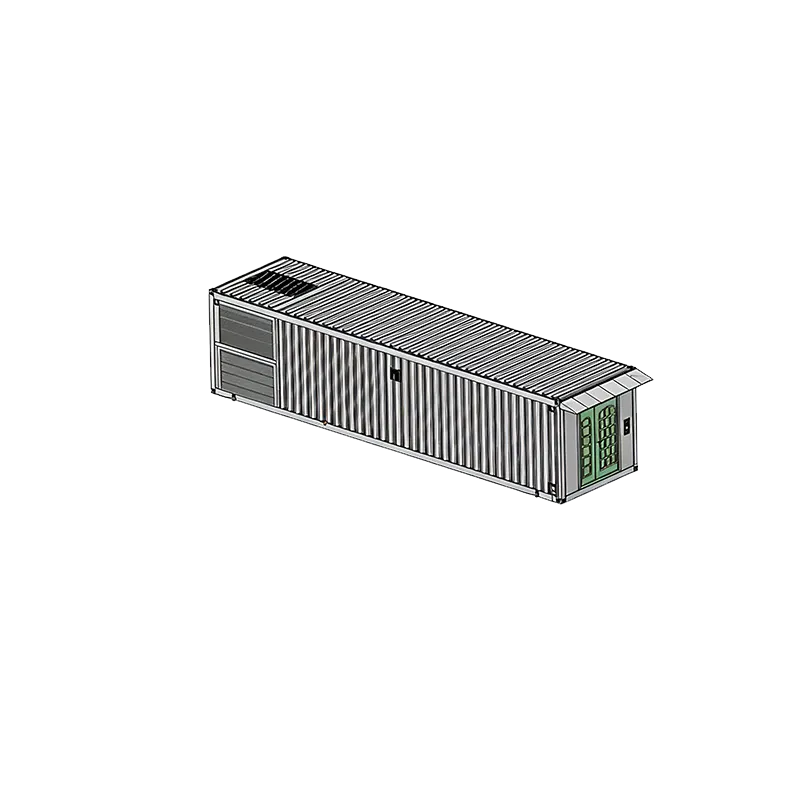
The HC series containerized micro-module integrates a complete set of equipment room facilities, usable in outdoor scenarios without a dedicated equipment room; the prefabricated unit can be transported worldwide, is energy-efficient, and supports remote automated operations and maintenance.

Carrier:Standard shipping container, seismic resistance level 8

Environment:All-weather operation from -20°C to 45°C

Delivery:Factory prefabricated, reducing construction time by 50%

Operations and maintenance:Equipped with remote intelligent management and control

Standard Cold Aisle

Standard Cold Aisle

The standard cold aisle is an enclosed heat-dissipation component for equipment rooms that isolates cold and hot airflow from mixing. It is modularly assembled with a fire-suppression-linked roof hatch, suitable for medium and large high-density server rooms.

Compatible Cabinet:6-15 units, 1-8kW per cabinet

Aisle Width:1000/1200mm optional

Roof hatch function:Fire-suppression-linked automatic opening

Matching components:Doors, panels, and monitoring system

Standard Hot Aisle

Standard Hot Aisle

The standard hot aisle is an enclosed heat-dissipation system at the rear of cabinets that collects the hot air exhausted by equipment. It is modularly assembled with tempered glass components, suitable for medium and large high-density equipment rooms.

Compatible Cabinet:6-15 units, 1-8kW per cabinet

Aisle Width:1000/1200mm optional

Main body material:Safety tempered glass, steel panels

Matching components:Aisle doors, roof hatch, side panels

BBU Synthetic Cabinet

BBU Synthetic Cabinet

5G BBU integrated floor-standing cabinet with independent air ducts and three-line separation, compatible with equipment from multiple vendors, designed specifically for centralized deployment at 5G base stations.

Cabinet dimensions:2200×600×600mm

Total capacity:47U

Per-frame capacity:5 BBU units

Air intake method:Front intake, rear exhaust

Single Side Hot Aisle

Single Side Hot Aisle

The single-sided hot aisle encloses one side of the hot air zone behind cabinets, with a complete set of modular components that centrally recover equipment exhaust air and isolate cold/hot air mixing, suitable for medium and large high-density equipment rooms.

Compatible Cabinet:6-15 units, 1-8kW per cabinet

Aisle Width:1000/1200mm optional

Main material configuration:Tempered glass, steel components

Accessories:Doors, roof hatch, dummy walls, monitoring

Single Side Cold Aisle

Single Side Cold Aisle

The single-sided cold aisle encloses one side of the cold air zone in front of cabinets, with a complete set of modular components that isolate cold/hot air mixing; the roof hatch supports fire suppression linkage, suitable for medium and large high-density equipment rooms.

Compatible Cabinet:6-15 units, 1-8kW per cabinet

Aisle Width:1000/1200mm optional

Main material configuration:Tempered glass, steel panels

Accessories:Doors, roof hatch, fire suppression control system

Reliable protection for critical infrastructure

Contact Engineering Team